Showing posts with label Home. Show all posts

Wednesday, June 5, 2013

Flea Market Chicken


The hubby and I love to go flea markets.  Sometimes I have something in mind, sometimes we are just looking.  Husband is usually looking for vintage toys, I am just looking for interesting things.  I have been in desperate need for a white glass chicken.  I have been looking for one for more than a year, but I didn't want to spend more than $15 (yeah I'm cheap).  It must have been chicken week at the flea market because there were tons of them.  Most of them were WAY overpriced.  Then I found this beauty for $8.  Yep, it had to come home with me!


I understand a white glass chicken isn't for everyone. But a white glass chicken is for me.  I can't wait to have my house back so I can find a happy home for it.

I like this guy too.  I'm not a master juicer or anything but for a buck, I thought it was awesome.


Then last but not least, my favorate quilting secret.  There is a guy at our local flea market that sells OLFA blades super cheap.  Every time we go I get a whole bunch of rotary blades.  I have been wanting a 60mm cutter but have never really had a good reason to get one.  For $8, I didn't need a reason.  YEAH! This whole stash was only $62. I know... best. thing. ever.


I love my flea market.

Sunday, May 26, 2013

Construction Catch-Up


hi blog.  It's been a while.  

It had been my hope to keep up with the blog during the construction, but every last moment of my time has been spent painting.  I have exciting pictures though so here we go!

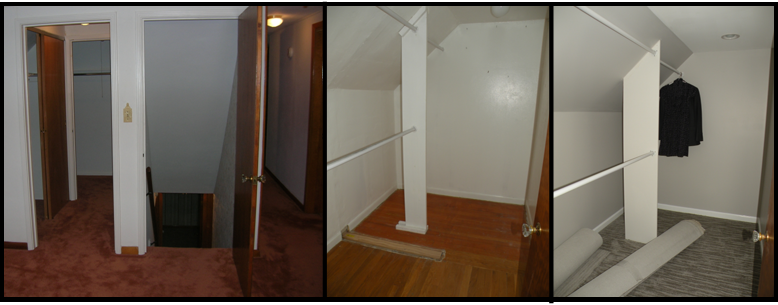
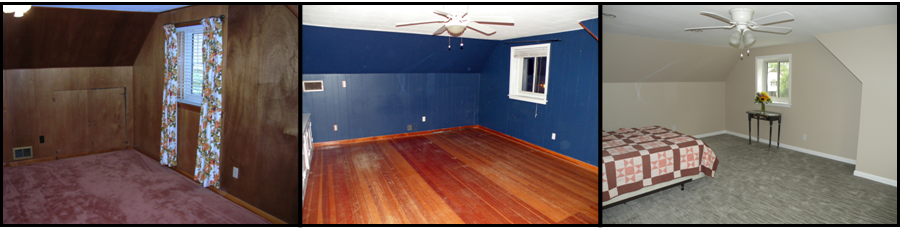
Each grouping below has three pictures.  The first is what the house looked like when we moved in.  (Holy 1970's batman!)  The second picture is how we lived with it for 6 years.  Knowing that one day we would  tear out all the wood paneling and pink tiles, we just made it as neutral as possible.  The last picture is how it looks after construction.  There are still some things left to do, like get the vent covers on and repair the damage from the carpet installers (ugg!) but I am SO. IN. LOVE!!

Here is the floor plan again just for reference.


When we moved in, there was this terrible pinkish-orange carpet.  There were green and orange curtains on every window and pink and tan tile in the bathroom.  Because we knew that we planned to rip everything out, we just wanted to make it bearable until we could do it right.

Bedrooms

We ripped out the carpet hoping for gorgeous hardwood, but what we got was one room of mediocre oak floors and one room of terrible pine floors.  One bedroom was plaster and we painted it tan because the lighter paint hid the textured walls best.  The other room was wood paneling which we painted a dark blue to hide the vertical lines.

This is the bedroom at the top of the stairs (Bedroom 1).  


Just off of bedroom 1 is a walk-in closet.  You can kind-of see in the first picture that the original space was a room with two small closets inside of it.  It was a waste of space.  I ripped all the extra walls out and put back a simple divider with hanging bars.  The new closet is similar but a much better quality.


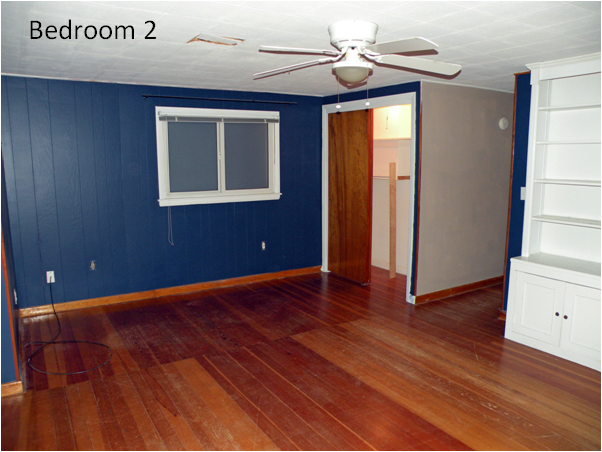
This is Bedroom 2 (upper left corner of the diagram).  Please note the lovely curtains.


This is still bedroom two (lower left corner of the diagram).  There was a trap door in the wall originally, but it was filled with insulation so it couldn't be used for anything.  


This again is bedroom two (lower right side of bedroom 2).  There was originally a built-in book case and storage cabinets, but they were very poorly made.  I painted them white which made them a little nicer, but they were crap and had to go.  I have yet to figure out how I will replace the storage space but I don't miss them at all.


Bathroom

Now onto the bathroom.  It was by far the biggest change.  When we moved in, I stripped all the floral wall paper and painted everything that wasn't tile plain old white.  You can't see the floor in picture one, but it was carpet.  We ripped that out and I put in 12 inch vinyl white tile.  I can't tell you how satisfying it was to take the whole place to the studs.  

If you are looking at the diagram, this is the left side of the bathroom.


This is the right side of the bathroom.  It really is a HUGE change.  There was a wall that created a little cave of a shower.  The door to the bathroom opened against the wall and made the whole room seem really small.  We took out that wall, put in a pocket door and made the whole space a huge shower.  The room feels enormous now and looks so much more modern.


This is a close up of the floor tile.  It is a filled stone.  We went with a light tan grout so that the color in the stone would pop.  We also opted for the high gloss tile sealer.  We debated the choice for a long time because we both really like the natural stone, but in the end, this seemed much easier to clean.


This is a super-duper close up of the shower tile.  They are actually 10 by 12 inch rectangles.  The grout is the same color as the floor.


The End

In every project there are favorite parts.  For me, this project had two MAJOR upgrades.  I know that seems silly since we ripped out every last thing and replaced it but there are definitely two things that stand out. 

The first upgrade is that we put a light and an exhaust fan in the shower.  Neither of our bathrooms have a fan and it means that everything gets foggy  and it gets really dirty really fast (nothing grows mold like a warm, wet cave...).  It also adds a lot of light to the shower.

The second item that made this makeover is the pocket door.  What a difference it made!  It opened up the space completely.  Instead of opening into the bathroom, it slips behind the shower and leaves the whole room free and clear.


Thanks for playing catch-up with me.  For now it is just a shell, but I will have more pictures and details as we get our own stuff put into the space.

Ta-Ta for now.

Wednesday, February 27, 2013

Paint on my walls!

HOORAY!!!  There is paint on my walls!!! 

Well actually it is primer, but it looks so different with color.  The painting is the only part of this project that we are taking on ourselves.  We had the get the primer on so that our contractor could put up the trim.  We started on Sunday and got almost all done but ran out of paint with two walls left.  Ugg!  So after work on Monday I went back to Lowes and go another gallon of primer (and also paint cause I figured we will need it).  I got home and got the rest of the painting done... or so I thought.  After I had already cleaned up all the paint and showered, I realized I missed a wall.  I know that sounds really silly, but there are a lot of small walls with weird angles, and with two of us painting it over two days I somehow completely missed it.  So yesterday, I came home after work... again... and painted the last wall. 
We are going neutral with everything that is permanent in the space since this isn't our forever-house.  I really like the tan walls (sorry the picture is so terrible I was taking photos in the dark).  I think it will be very bright and airy when it is all done.  Yippie! 

Thursday, February 7, 2013

Drywall Day


Have you ever read Alexander and the Terrible Horrible No Good Very Bad Day?  It was always a favorite in my house growing up.  Well that was my day today.  A guy called at work and yelled at me (I still don't know why), I had to work until past 7:00, I threw my water bottle in my purse and it spilled all over everything, and I came home to help make a dinner that we were missing half the ingredients for... ugg!

However, my evening turned around when I walked upstairs to check out the construction and dun dun dun... there was drywall!!!  Not all of it mind you, but it is starting to look like rooms again.First, I realized I hadn't really explained the layout of the second floor.  Our house it a little cape cod.  The second floor is only about 650 square feet total.  It is two main rooms (I am calling them Bedroom 1 and Bedroom 2), two closets (one a walk-in, one a normal closet), the bathroom, and a hallway.

So here is what I came home to.


It is starting to take a form again.   It is nice to feel like we are in the process of putting the place back together instead of tearing it apart (even if there are still 8 weeks to go)!

Wednesday, February 6, 2013

Let There Be Lights

The electrical elves were busy at work today installing 14 can lights!!!  The bedrooms were always really dark, as the only lighting was from a single dingy ceiling fan in each room.  Any place there was a chair or a bed, there had to be a lamp.  We are resolving that in the new construction by putting six can lights in each bedroom (which turned into only 5 in one bedroom because of space), one in the hallway, and two in the walk-in closet.  Hooray!!


We also had dimmer switches installed, the thought being that you might not want the bedroom to be super duper bright (mom cover your eyes).  The other switch will be for the ceiling fan that will go into the middle of the room (without the light kit).

Monday, February 4, 2013

Plumbing

Came home today and all of the plumbing was moved!  When we redesigned the bathroom we moved every piece of plumbing.  It is amazing.

I thought it would be best if I drew you a picture first.  The red is the old shower, shower head, and drain.  The blue and  yellow is the new shower, shower head and drain.  It is so much bigger, I can barely remember what the old cave shower was like. 

Here are the new shower controls and the drain so that we can redirect the shower. Isn't she pretty!?!?!


The old toilet was a wall mount, so we had the drain pipe moved so that it could be a normal person's toilet . We decided we had to move it when we had a really hard time finding a wall mount toilet that that didn't look like a urinal (or super expensive).


This is what bedroom 1 looks like today.


This is bedroom 2.  This wall is where the book shelves used to be.


Progress!

Friday, February 1, 2013

Demo Week

Yeah for construction!  This is the point when it is still really exciting but not yet a total burden.  I'm basking in it while I can.  Every day this week I came home to a few less walls. Please note that the blue stuff is all wood paneling that we painted when we moved in.  GONE!  Yippie!
 Bedroom 1
 Bedroom 1
 Bedroom 2

And check out this awesome wall paper we found under the wall paneling!  I am a little bit in love with it (but not enough to keep it)!


Tuesday, January 29, 2013

New Project

My husband and I (and furkids) and embarking on a special journey... we are completely remodeling the second floor of our house.  I am generally a DIY-er but this project is just too big for me to take on. 

Let me start from the beginning.  The hubbs and I got married in 2006 and instead of going on a honeymoon we decided to buy a house.  A cute little cape cod in some desperate need of love. 

We have done a TON to the house.  It would have fit in just fine in the 1970's, but not so great for us.  But this baby has good bones.  After we peeled away the lime green and orange wall paper and the 6 rooms of awful carpet we found lovely hard wood floors and nice plaster walls.  But it has been baby steps and mostly in the main rooms of the house on the first floor.

After 6 and a half years we have finally decided to take the plunge and tackle the second floor.  Two bedrooms, two bathrooms, a walk-in closet, and a hallway.  Since we moved in, I managed to make the second floor livable by painting the wood paneling and neutralizing everything I could.  But we needed professional help to get it to where we want.

Queue Brad our contractor.  He is taking our entire second floor to the studs.  I'm so excited and totally terrified at the same time.  They are telling us 6-8 weeks, I can't believe it will take less than 10.  I am going to chronicle our progress here. 

So first thing is first.  I had to move my sewing room.  That makes me sad.  I moved my sewing table into the dining room.  It is right in the middle of everything now, it has way better light so we will see how that goes.  I also had to pack up all my fabric and notions, so I will just have to buy as I go because I am fairly certain that I won't be able to find any of it until we unpack.

The rest of our lives we moved into the basement and are living in the spare bedroom.  Our clothes are spread all over the house.  It took a solid 20 hours over mostly two days.  It was miserable.  Yesterday the sledge hammers started.

Here it is... empty.